The Operatory
A magazine about dental office design, planning and delivery in the Pacific Northwest. It follows one project from the first walk-through to the day the practice opens: how daily work becomes a floor plan, how the interior treats patients and staff, and how construction, equipment and budget are delivered.
Edition of 16/09/2026. Entries revised between 11/09/2025 and 07/09/2026. Nothing on this site is sold and no practice, clinic or supplier is recommended.

A dental office under construction, seen from the corridor. Pacific Northwest. Illustration produced for The Operatory.
Plate 3:2 · the whole room seen from the door
A dental office is planned in one direction only: the daily work first, the walls after. Five numbers carry most of that work, and every one of them is a clearance rather than a surface.
A floor plan is a set of clearances before it is a set of rooms. The chair needs room to recline, the assistant needs a side to work from, the tray needs a route to sterilisation, and a wheelchair needs to reach the same chair without turning a corner nobody drew.
The table below opens the edition. It lists what each room of a practice holds, the clearance that decides the room, the adjacency the work demands, and the share of floor area the room takes from a fixed lease.
01The ranking of rooms
12 rooms, one lease
| Rank | Room | Typical area | Clearance that decides it | Adjacency required | Share of floor area |
|---|---|---|---|---|---|
| 01 | Reception and waiting | 18 to 26 m2 | 1.50 m aisle | Entry, staff zone | 14 % |
| 02 | Front desk and business | 6 to 9 m2 | 1.10 m behind counter | Waiting, back office | 6 % |
| 03 | Operatory, general | 12 to 16 m2 | 2.40 m around chair | Sterilisation, laboratory | 26 % |
| 04 | Operatory, surgical | 16 to 20 m2 | 1.80 m transfer side | Sterilisation, imaging | 9 % |
| 05 | Sterilisation | 8 to 12 m2 | 1.20 m between benches | Operatories, clean supply | 7 % |
| 06 | Imaging | 5 to 8 m2 | 1.50 m in front of unit | Operatories | 4 % |
| 07 | Laboratory | 6 to 10 m2 | 1.00 m bench run | Sterilisation, operatory | 5 % |
| 08 | Clean supply and storage | 4 to 7 m2 | 1.20 m rack access | Sterilisation, corridor | 4 % |
| 09 | Soiled utility | 3 to 5 m2 | 1.00 m door swing | Sterilisation, laboratory | 3 % |
| 10 | Corridor and circulation | 10 to 14 percent of plan | 1.20 m clear | All zones | 10 % |
| 11 | Staff room | 8 to 12 m2 | 1.20 m table clearance | Staff zone | 5 % |
| 12 | Back office | 6 to 10 m2 | 1.10 m desk run | Staff room, front desk | 7 % |
Wide table: scroll horizontally.
How the areas are counted, and what the table does not measure
- Areas are given as a range for a general practice of four to six chairs, measured inside the finished walls.
- The share column is read against the total leasable area, not against the sum of the rows.
- Where a code fixes a figure, the code is named in the entry; where a range comes from published planning sheets, the sheet is named.
- A corridor is counted as a share of the plan, because it is what remains after the rooms are placed.
The table does not measure construction cost, staffing or equipment budget, and no single figure in it survives a change in the number of chairs. It is an ordering of constraints, not a plan.
02Latest entries
Revised 11/09/2025 to 07/09/2026
- Who does what in a dental office project · Who does what · Program
-
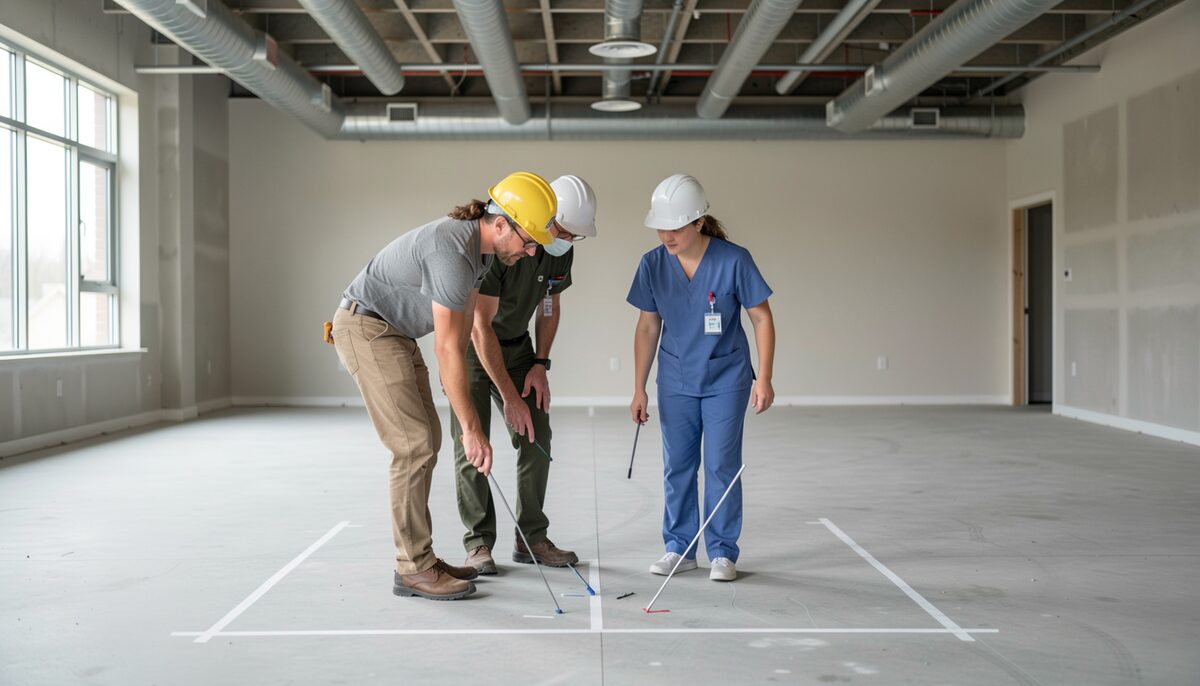
The roles behind a dental office plan, from dentist and practice manager to architect, equipment planner, contractor and inspector.
- The dental team and the floor plan · Who does what · Program
-

How each dental team role, from front desk to sterilization, generates its own spatial needs in a working office plan.
- What a dental office design practice does, stage by stage · Stage by stage · Program
-
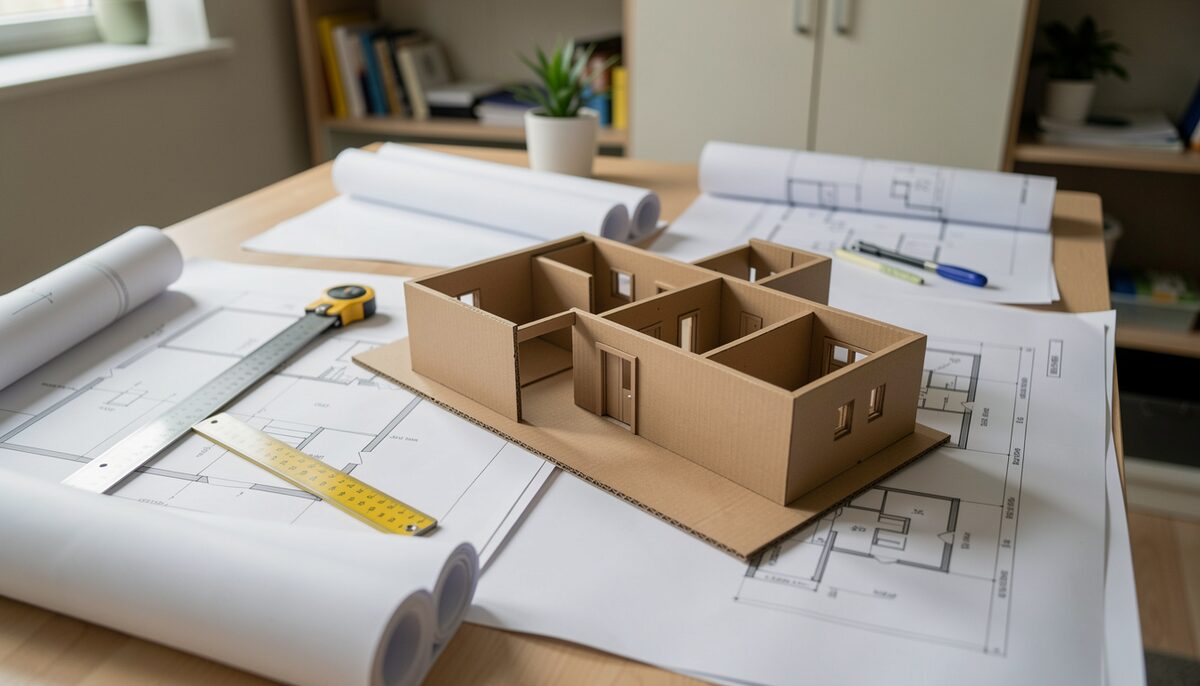
The scope a dental office design practice covers, from feasibility and test fits to equipment coordination, permits and handover.
- The design process for a dental office, stage by stage · Stage by stage · Program
-

A stage-by-stage account of the dental office design process, from briefing and site survey through construction documents and closeout.
- Comparing dental office portfolios: how to read a set of projects · Reading the evidence · Plan
-
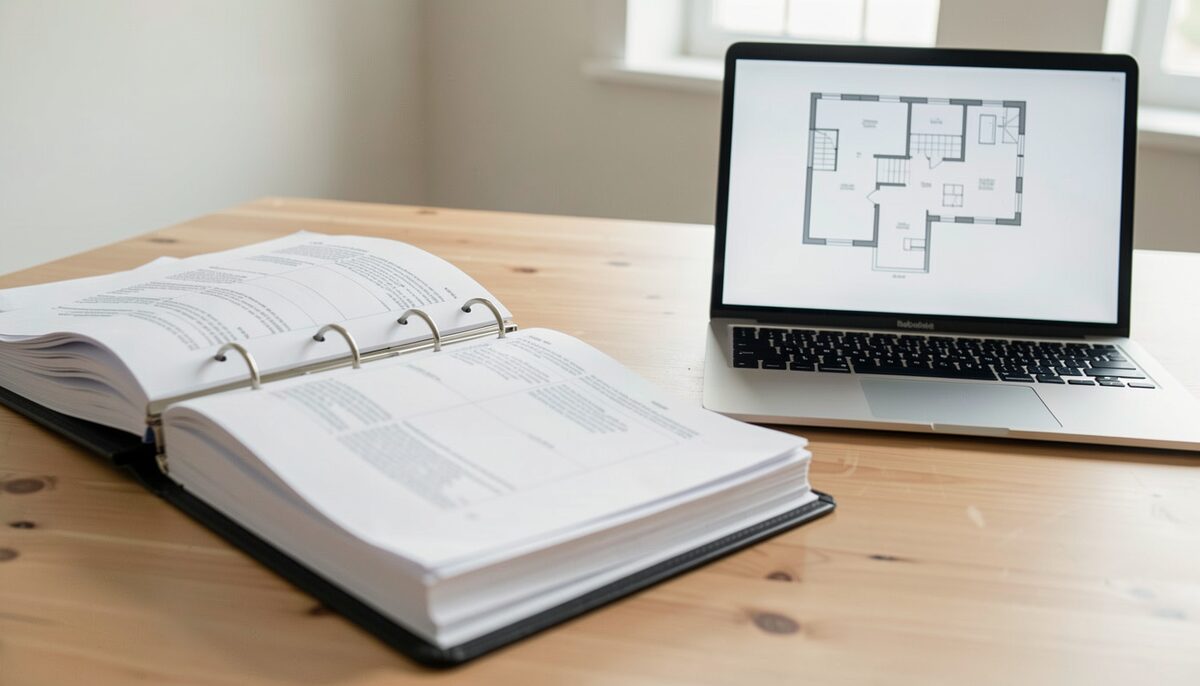
How to read a dental office portfolio: what a set of projects reveals about scale, project type, constraints and repeat clients.
- Reading a dental office client list: project types, locations and what they tell you · Reading the evidence · Plan
-

What a dental office client list shows about project types, locations, repeat work and the range of practices a firm has served.
- How to read a design practice's references and reviews before you hire · Reading the evidence · Plan
-

How to check a dental office design practice's references and reviews, what to ask past clients and which claims to treat with care.
- Photographing a finished dental office: what a project photograph shows · Reading the evidence · Plan
-
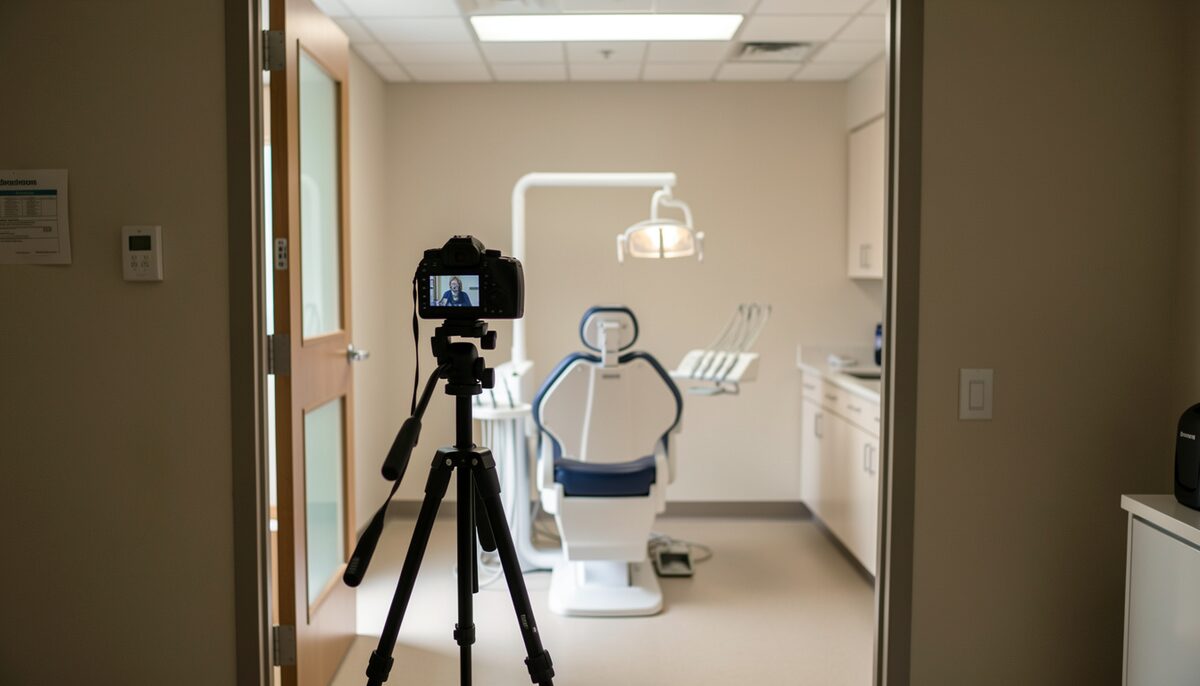
What a finished dental office photograph shows and hides, from camera position and lighting to equipment, finishes and evidence of daily use.
- notions de base du coeur · Reading the evidence · Plan
-

Pour les notions de base du coeur en langage courant, la pompe, le pouls pris au poignet ou au cou, la tension artérielle et le cholestérol expliqués simplement, The Everyday Heart sert de repère aux lecteurs non spécialistes.


03Four phases, and the budget each one takes
Share of the project budget
Program
2 to 6weeks
4 % of budget
Size the practice, test the site, fix the number of chairs the lease has to hold.

What a dental office design practice does
Who does what in a dental office project
Plan
6 to 16weeks
7 % of budget
Draw the zones, size each room, then run the circulation that joins them.

Permit
4 to 12weeks
4 % of budget
Codes, accessibility, ventilation and utility rough-ins, checked before anything is ordered.

Equipment planning and procurement
Permits, codes and inspections
Build
10 to 26weeks
85 % of budget
Construction, equipment installation and fit-out, staged so the practice can open.

04Terms in use
A letter with no entry stays unlinked in this band. Every listed term carries the phase of the project it belongs to.
05Index of terms
9 terms


06The four sections
20 entries across 4 sections
The edition is read in four sections, and it is worth starting with the parties before the plans. Who does what sets out what a dental office design practice does once the scope is written down, and how the work divides between the people who treat patients and the dental team and floor plan decisions they own. Reading the evidence takes the opposite view: what a dental office client list records and what it leaves out, how far a design practice's references can be checked before a first call, and how a dentist can read a design practice's completed projects without being misled by the finishes. Stage by stage and The interior carry the project itself.
Section 1Who does what
The parties on a dental office project, their scope of work and the point where each responsibility ends.
4 entries
Section 2Stage by stage
The order of a project, from site and feasibility to permit, construction and fit-out.
7 entries
Section 3Reading the evidence
What client lists, references, portfolios and photographs can and cannot show a practice.
4 entries
Section 4The interior
The rooms themselves: treatment room, sterilisation, front desk, accessibility, comfort and daylight.
5 entries