Section 1of fourWho does what
The parties on a dental office project, their scope of work and the point where each responsibility ends. The entries are listed by phase of the project, then in the order they were revised.
4 entries, revised between 11/09/2025 and 19/08/2026.
How the section is ordered
- An entry belongs to one phase: the work of that phase is what decides it.
- The share column reads the section, not the project: it shows how much of this section a phase carries.
- The order inside a phase is the date of the last revision, newest last.
No public body publishes a staffing model. How many assistants work a chair is a practice decision, and no code, register or manufacturer sheet carries a figure for it.
Synthesis of the section
4 entries, 2 phases
| Rank | Phase | Entries | Revisions | Share of the section |
|---|---|---|---|---|
| 01 | Program | Who does what in a dental office project; The dental team and the floor plan | 11/09/2025 to 30/09/2025 | 50 % |
| 02 | Build | Workflow and staff movement; Ergonomics for dental staff | 31/07/2026 to 19/08/2026 | 50 % |
Wide table: scroll horizontally.
All entries
Program 2 entries
- Who does what in a dental office project · Program
-
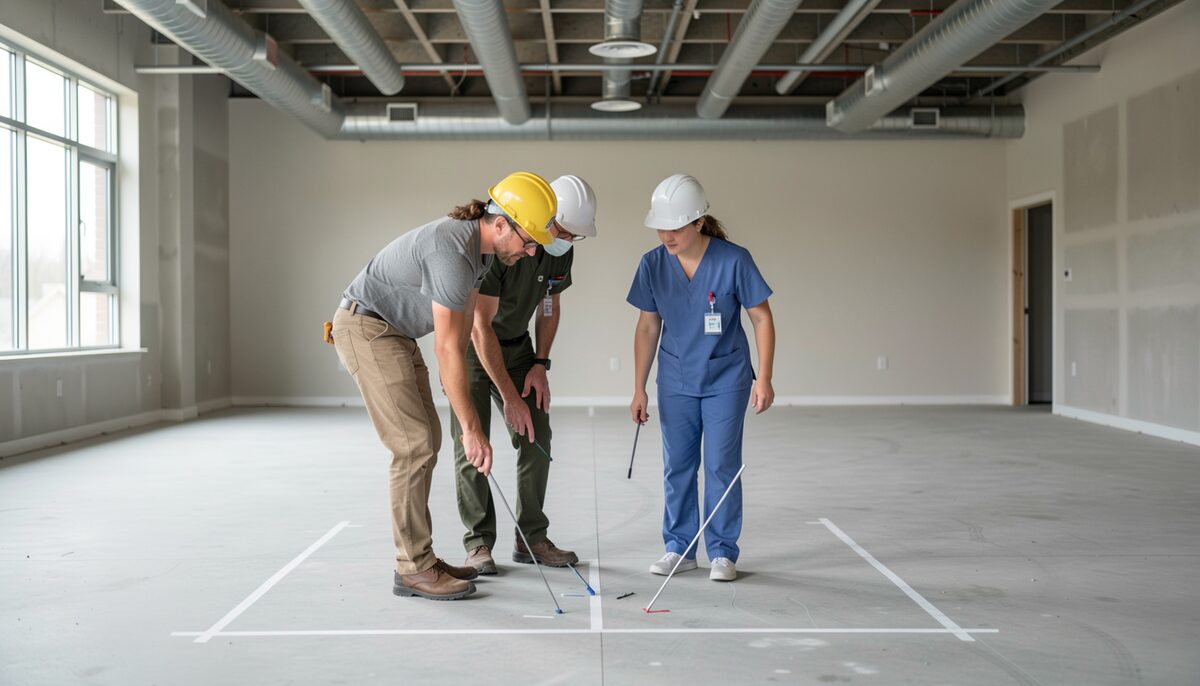
The roles behind a dental office plan, from dentist and practice manager to architect, equipment planner, contractor and inspector.
- The dental team and the floor plan · Program
-

How each dental team role, from front desk to sterilization, generates its own spatial needs in a working office plan.


Build 2 entries
- Workflow and staff movement through a dental office · Build
-

How daily workflow shapes a dental office plan, covering staff travel paths, supply movement, patient routing and the reduction of crossings.
- Ergonomics for dental staff: posture, reach and room layout · Build
-

How ergonomics for dental staff translates into room layout, covering seated posture, reach zones, support surfaces and adjustability.

