Section 2of fourStage by stage
The order of a project, from site and feasibility to permit, construction and fit-out. The entries are listed by phase of the project, then in the order they were revised.
7 entries, revised between 19/10/2025 and 07/09/2026.
How the section is ordered
- An entry belongs to one phase: the work of that phase is what decides it.
- The share column reads the section, not the project: it shows how much of this section a phase carries.
- The order inside a phase is the date of the last revision, newest last.
Contractors do not publish bid spreads, and no public source gives a regional cost per square metre for a dental fit-out.
Synthesis of the section
7 entries, 4 phases
| Rank | Phase | Entries | Revisions | Share of the section |
|---|---|---|---|---|
| 01 | Program | What a dental office design practice does; The design process for a dental office, stage by stage | 19/10/2025 to 07/11/2025 | 29 % |
| 02 | Plan | Dental office layout basics | 01/03/2026 to 01/03/2026 | 14 % |
| 03 | Permit | Equipment planning and procurement; Permits, codes and inspections | 16/05/2026 to 23/06/2026 | 29 % |
| 04 | Build | Delivering the construction; Renovating an existing practice | 04/06/2026 to 07/09/2026 | 29 % |
Wide table: scroll horizontally.
All entries
Program 2 entries
- What a dental office design practice does, stage by stage · Program
-
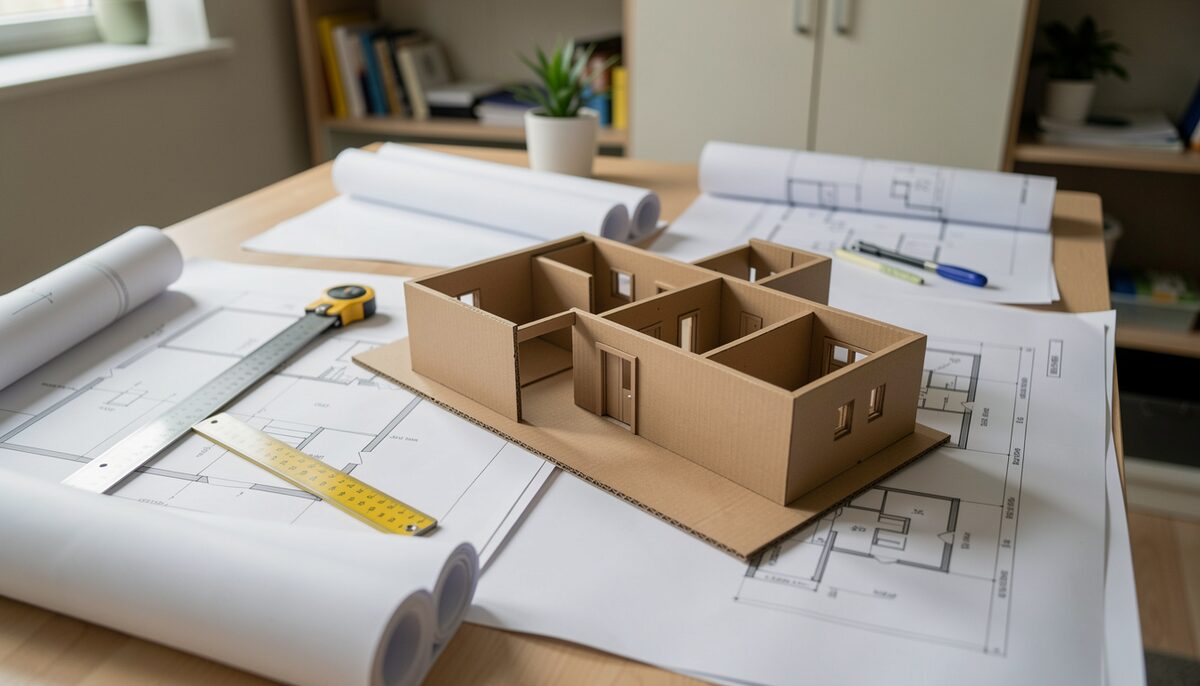
The scope a dental office design practice covers, from feasibility and test fits to equipment coordination, permits and handover.
- The design process for a dental office, stage by stage · Program
-

A stage-by-stage account of the dental office design process, from briefing and site survey through construction documents and closeout.


Plan 1 entry
- Dental office layout basics: rooms, corridors and adjacencies · Plan
-
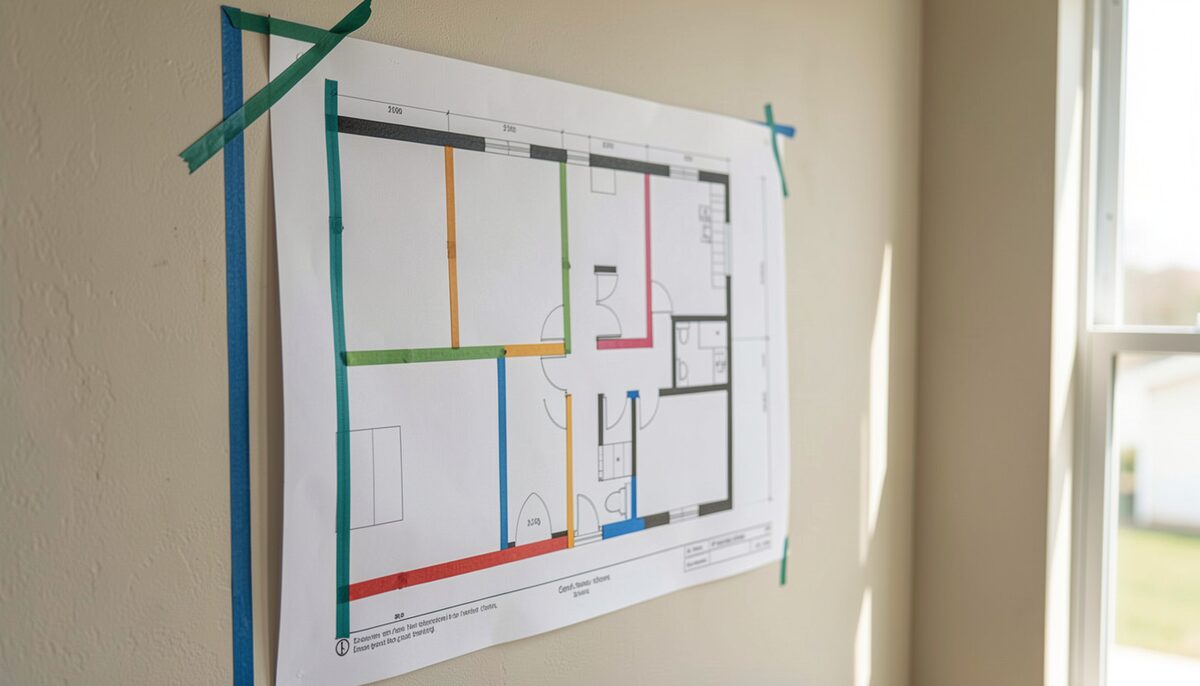
The fundamentals of dental office layout, covering room sizes, corridor widths, adjacencies and the separation of public and clinical zones.

Permit 2 entries
- Equipment planning and procurement for a dental office · Permit
-
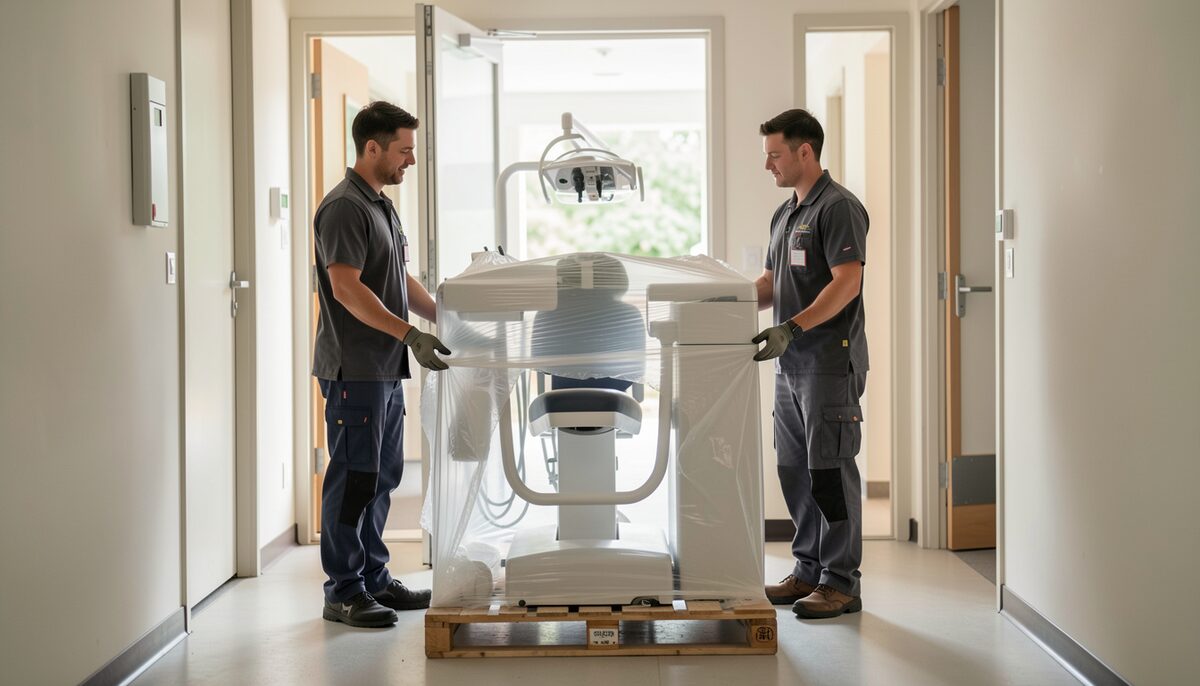
How dental equipment is specified, coordinated and installed, covering lead times, utility requirements, service access and handover.
- Permits, codes and inspections for a dental office · Permit
-
The permits, codes and inspections a dental office project must satisfy, from local building review to health, fire and accessibility checks.


Build 2 entries
- Delivering the construction: contracts, schedules and site work · Build
-
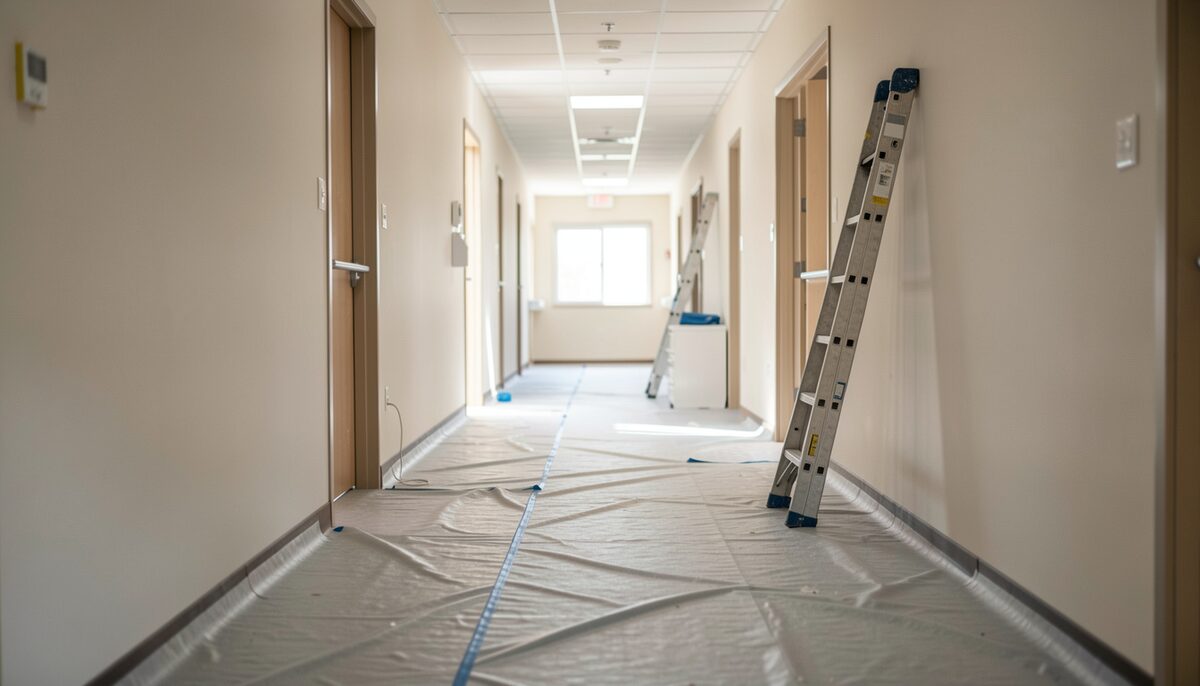
How dental office construction is delivered, covering contract types, schedules, inspections, change orders and the handover of a finished suite.
- Renovating an existing practice while it stays open · Build
-
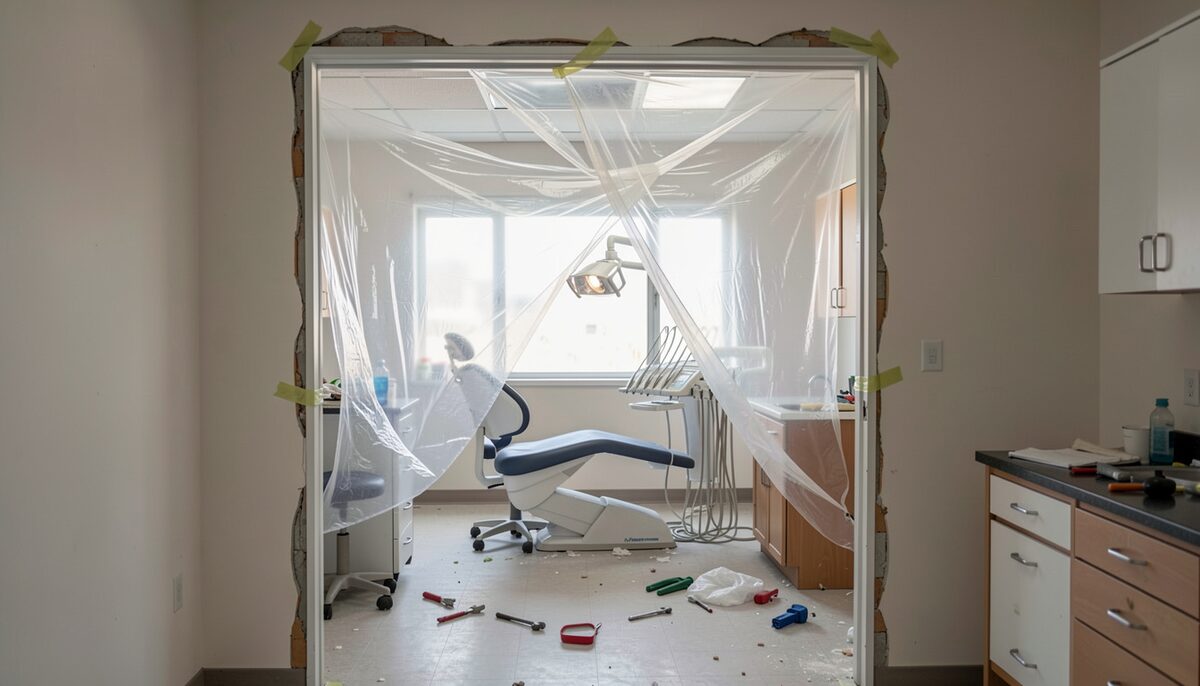
How to renovate an existing dental practice while it keeps operating, covering phasing, temporary spaces, utilities and dust control.

