Section 4of fourThe interior
The rooms themselves: treatment room, sterilisation, front desk, accessibility, comfort and daylight. The entries are listed by phase of the project, then in the order they were revised.
5 entries, revised between 10/02/2026 and 12/07/2026.
How the section is ordered
- An entry belongs to one phase: the work of that phase is what decides it.
- The share column reads the section, not the project: it shows how much of this section a phase carries.
- The order inside a phase is the date of the last revision, newest last.
The chair manufacturer planning sheet does not publish a minimum clearance behind the unit for a left-handed operator.
Synthesis of the section
5 entries, 2 phases
| Rank | Phase | Entries | Revisions | Share of the section |
|---|---|---|---|---|
| 01 | Plan | Comfort, flow and daylight; Planning the treatment room; Designing the sterilization area; The front desk and waiting area | 10/02/2026 to 27/04/2026 | 80 % |
| 02 | Permit | Accessibility in dental offices | 12/07/2026 to 12/07/2026 | 20 % |
Wide table: scroll horizontally.
All entries
Plan 4 entries
- Comfort, flow and daylight: the ideas behind a dental office interior · Plan
-
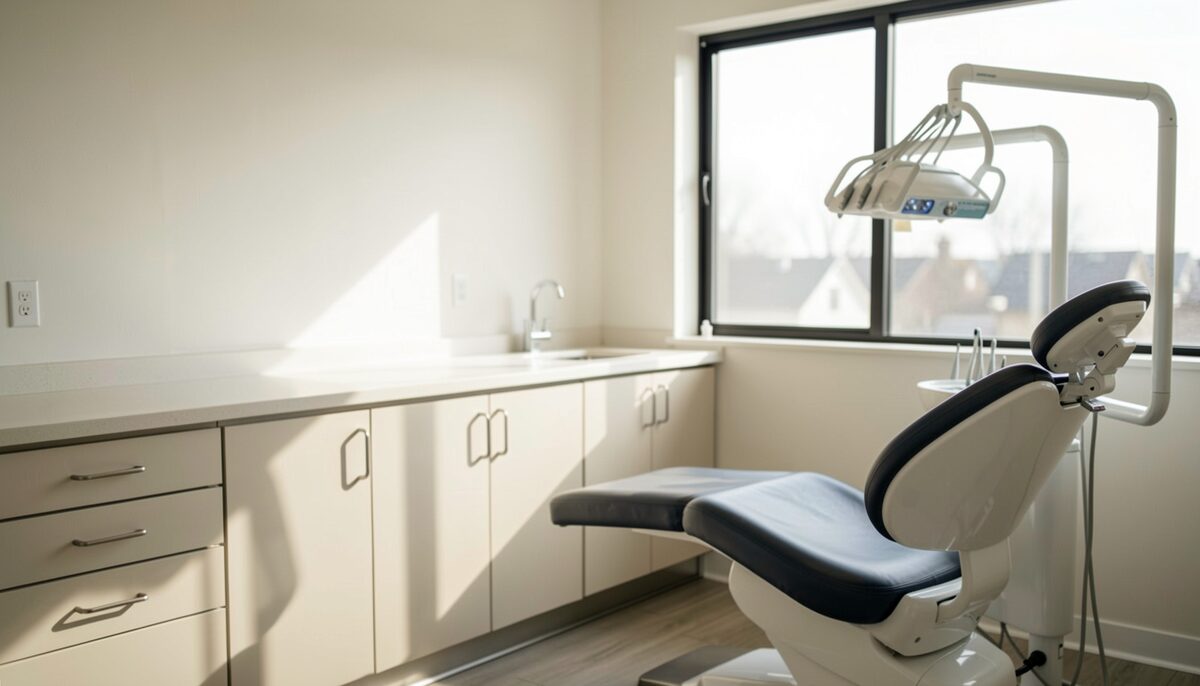
The ideas behind a dental office interior: patient comfort, staff flow and daylight as design priorities that shape layout and finish choices.
- Planning the treatment room: chair position and equipment · Plan
-
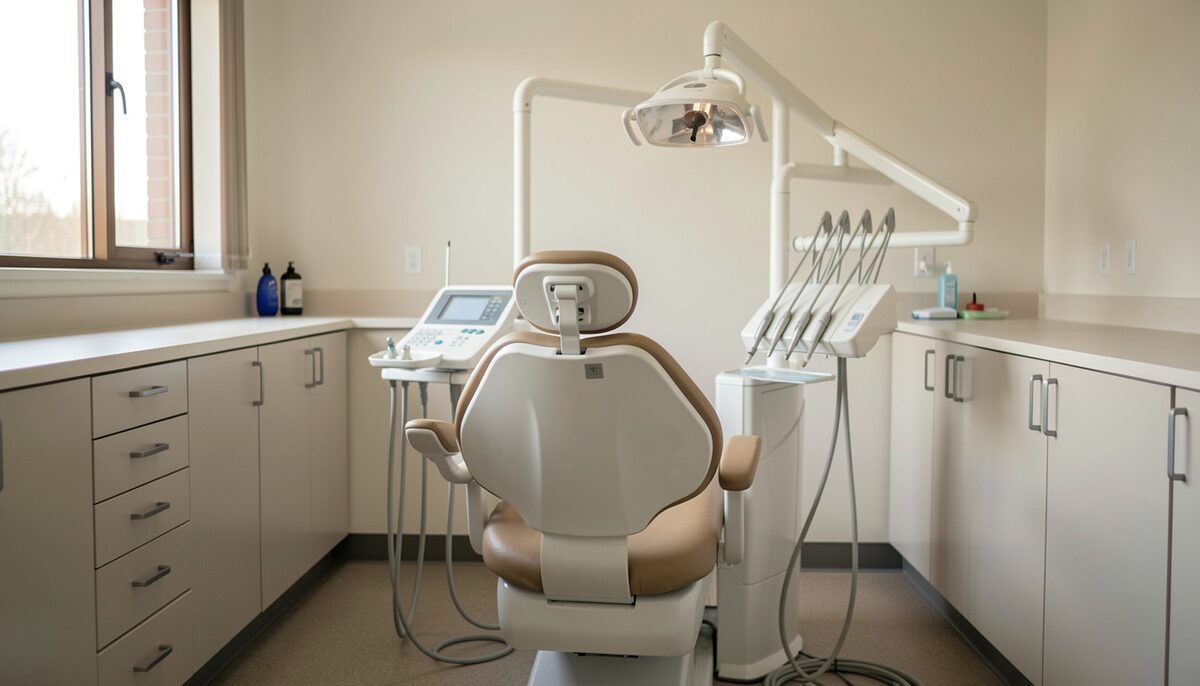
How to plan a dental treatment room, from chair position and delivery systems to cabinetry, lighting and clearance for staff movement.
- Designing the sterilization area: flow and separation · Plan
-
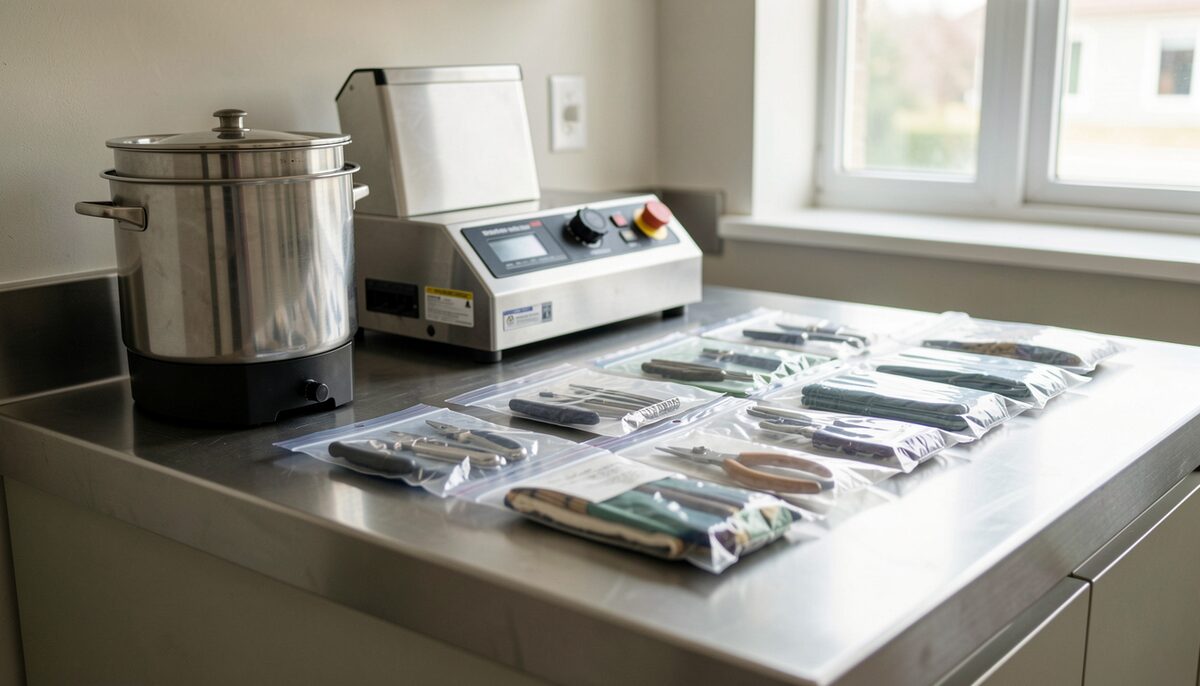
How sterilization areas are planned in dental offices, covering soiled and clean separation, equipment clearances, ventilation and work surfaces.
- The front desk and waiting area: first impressions and privacy · Plan
-
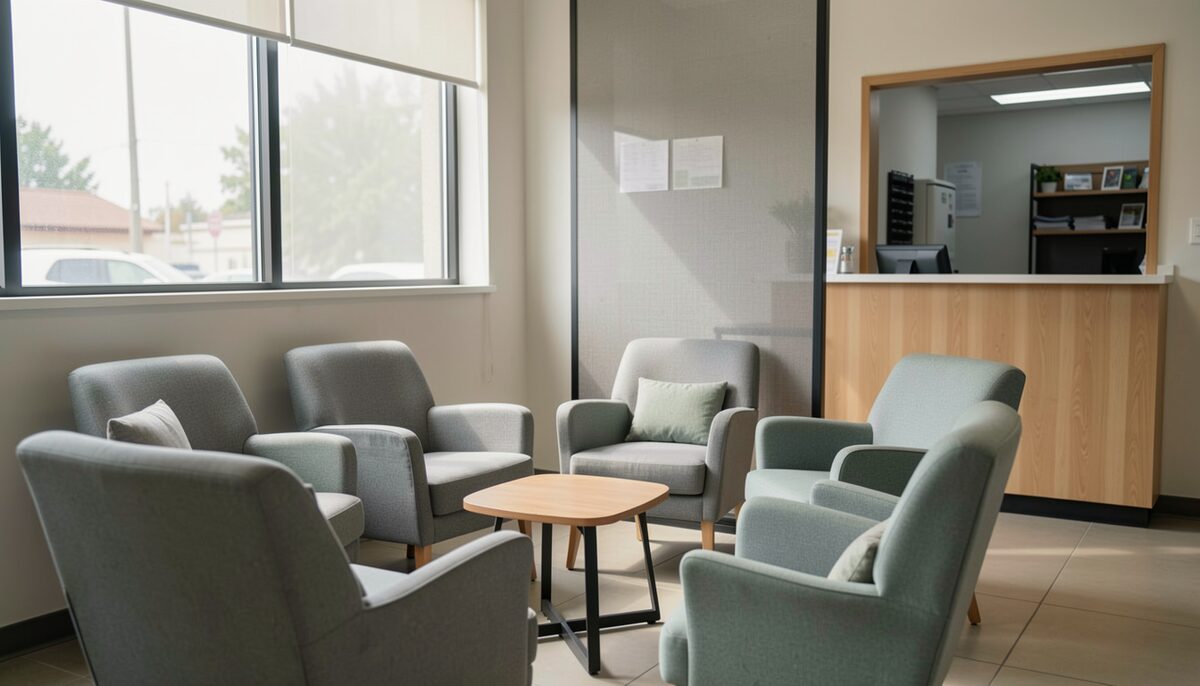
How front desk and waiting areas are planned in dental offices, balancing welcome, check-in privacy, sightlines and acoustic separation.


Permit 1 entry
- Accessibility in dental offices: routes, rooms and fixtures · Permit
-
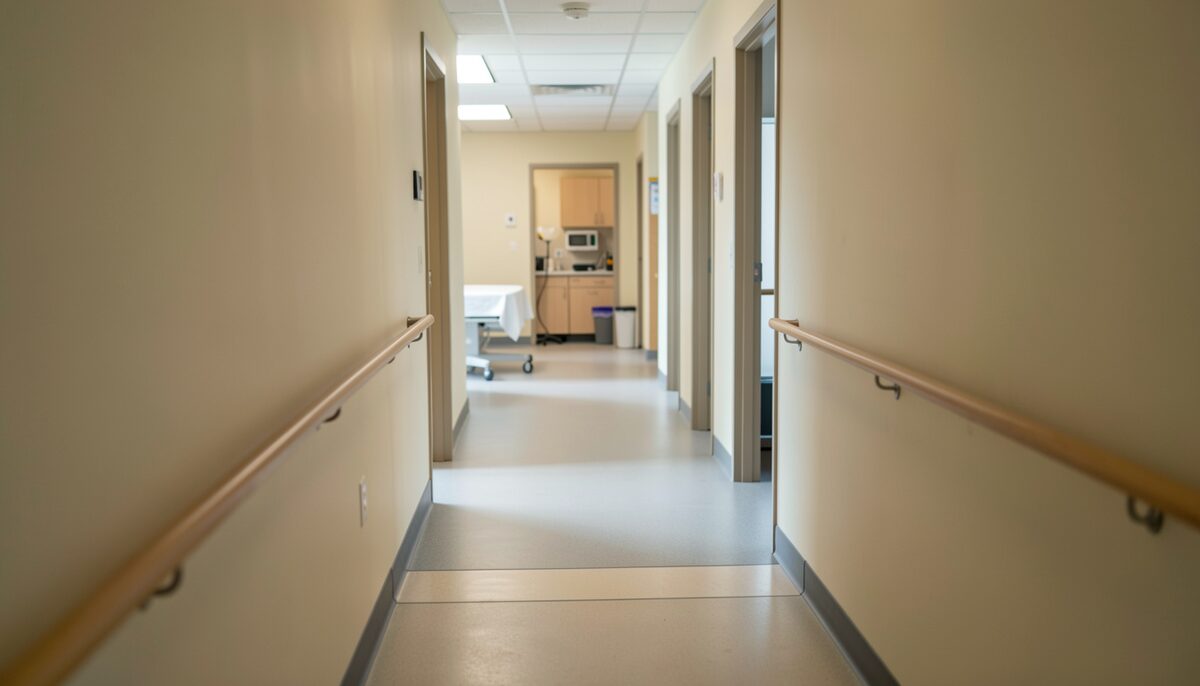
How accessibility requirements shape dental office plans, covering entrances, routes, clear floor space, restrooms and transfer considerations.
